DESIGN SERVICES
3D Modeling • 2D Construction Documents
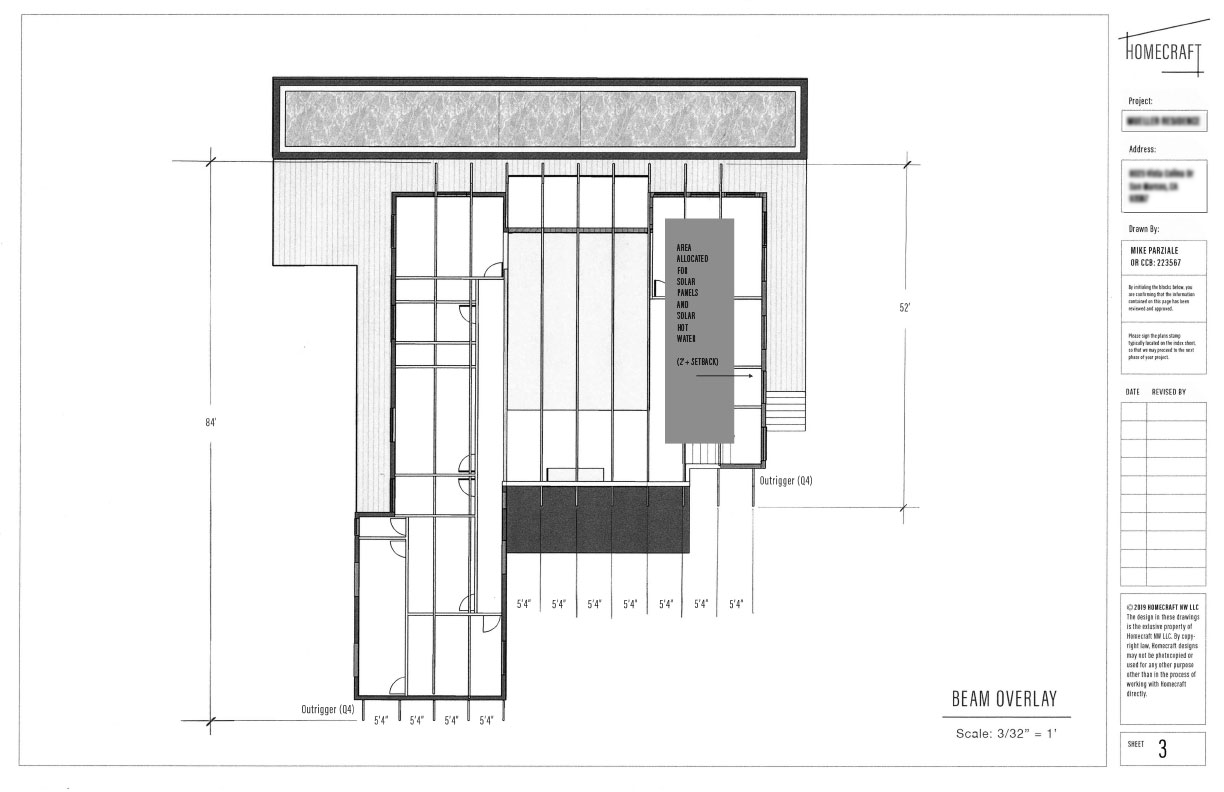
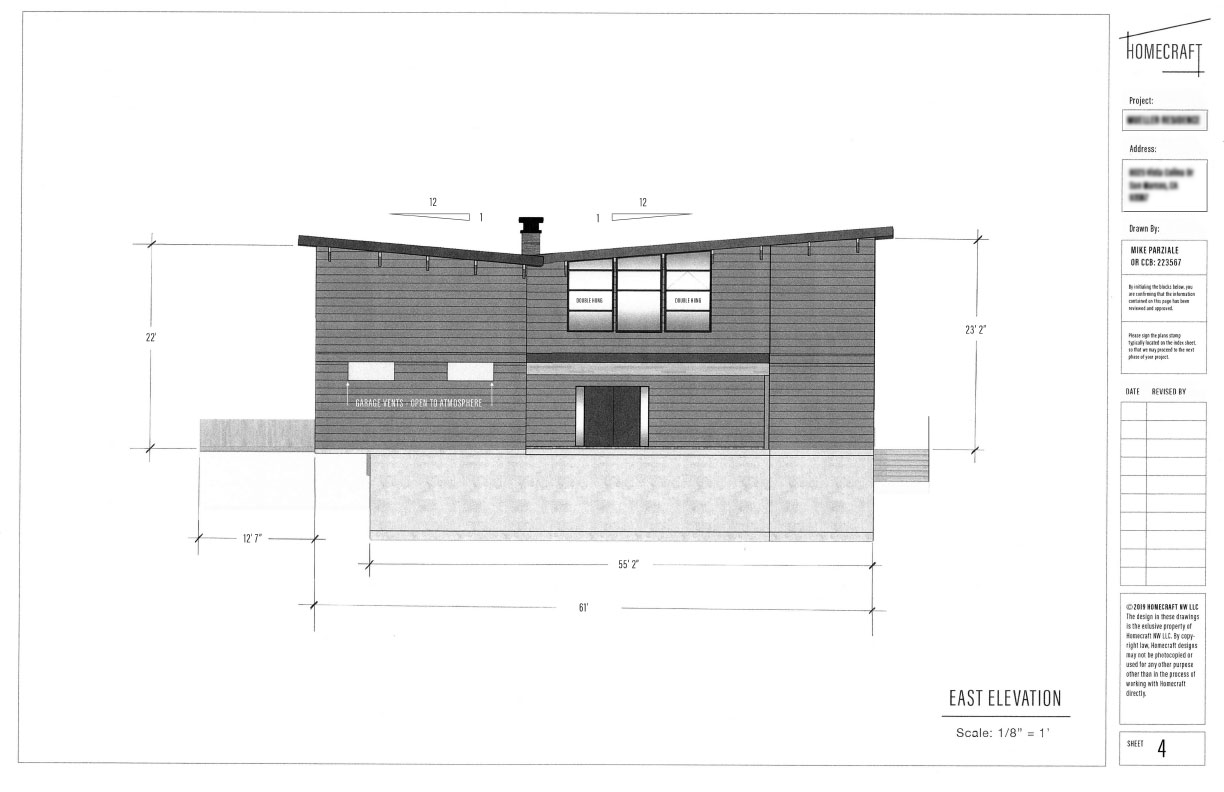
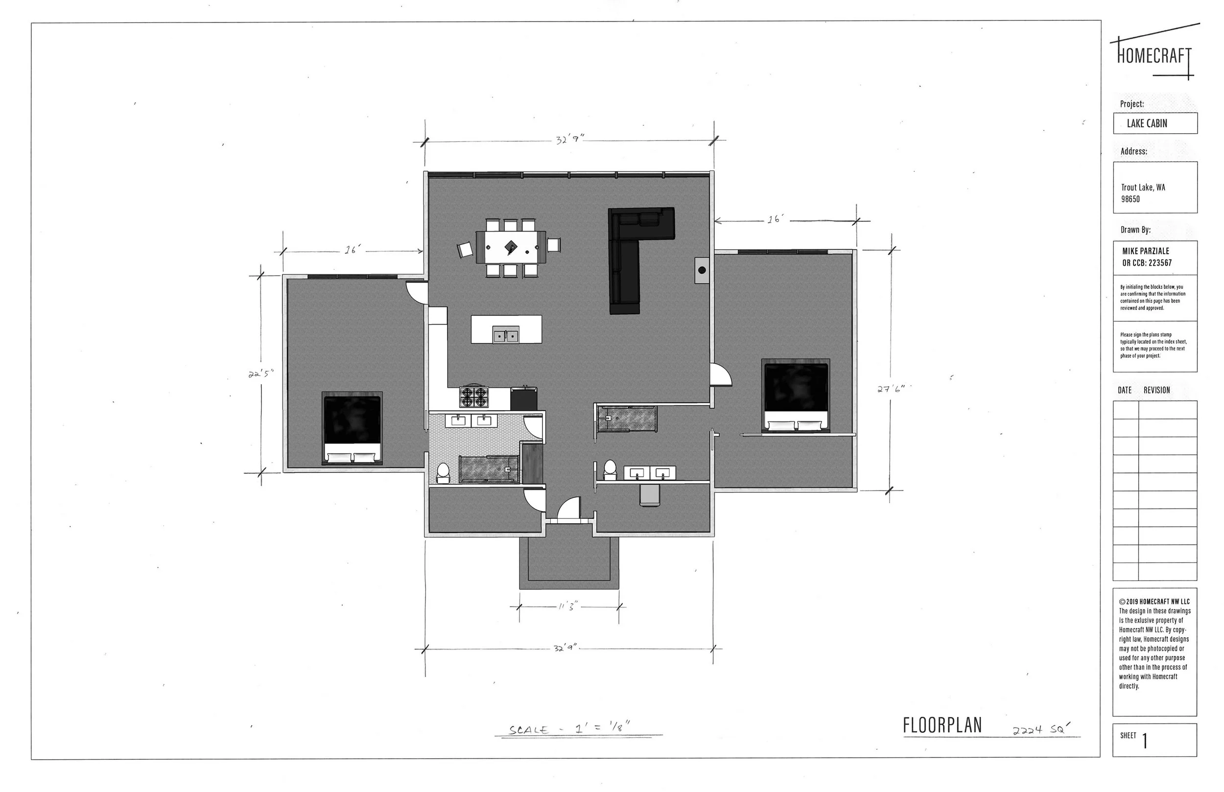
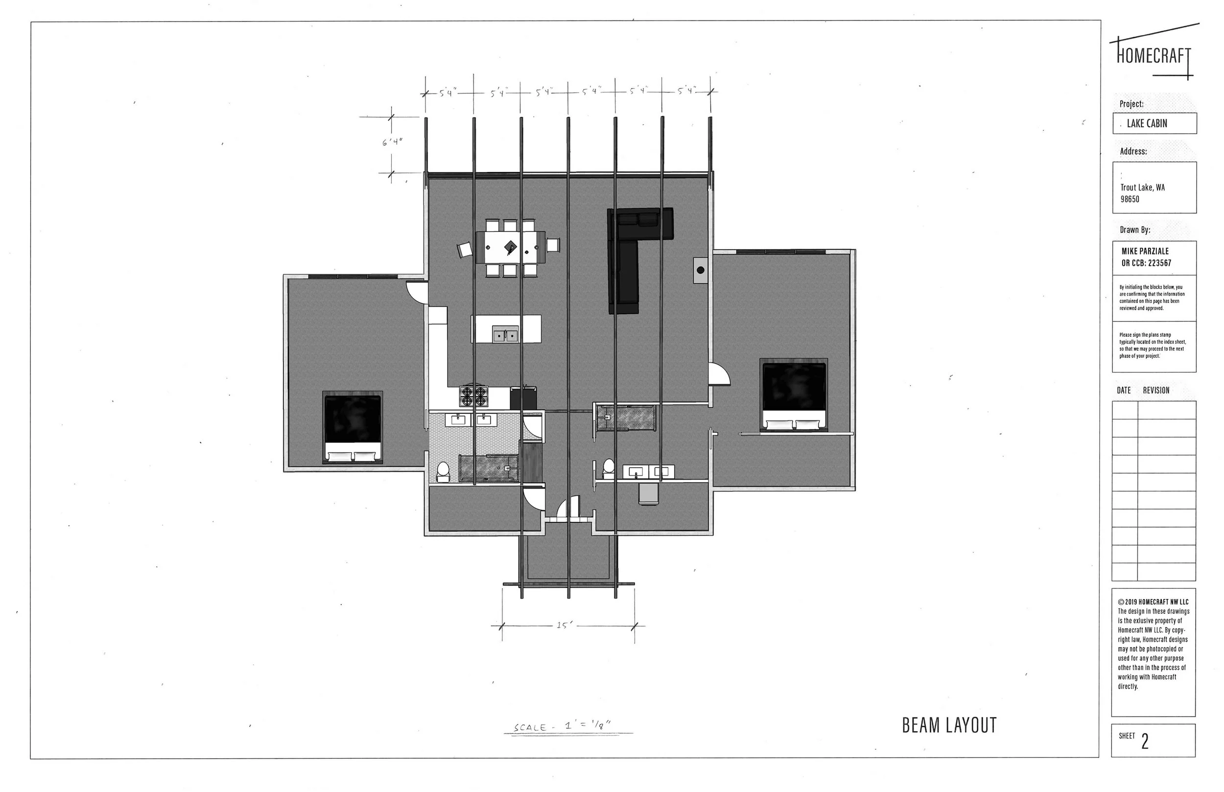
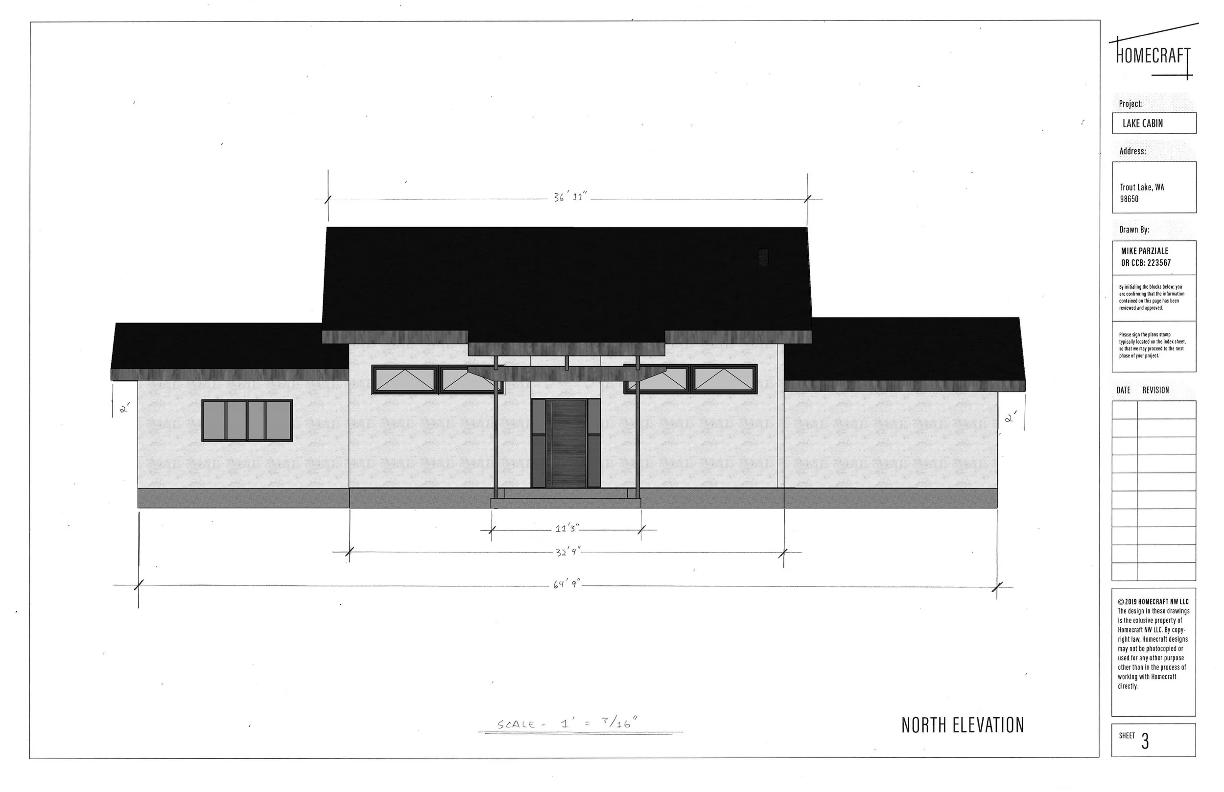
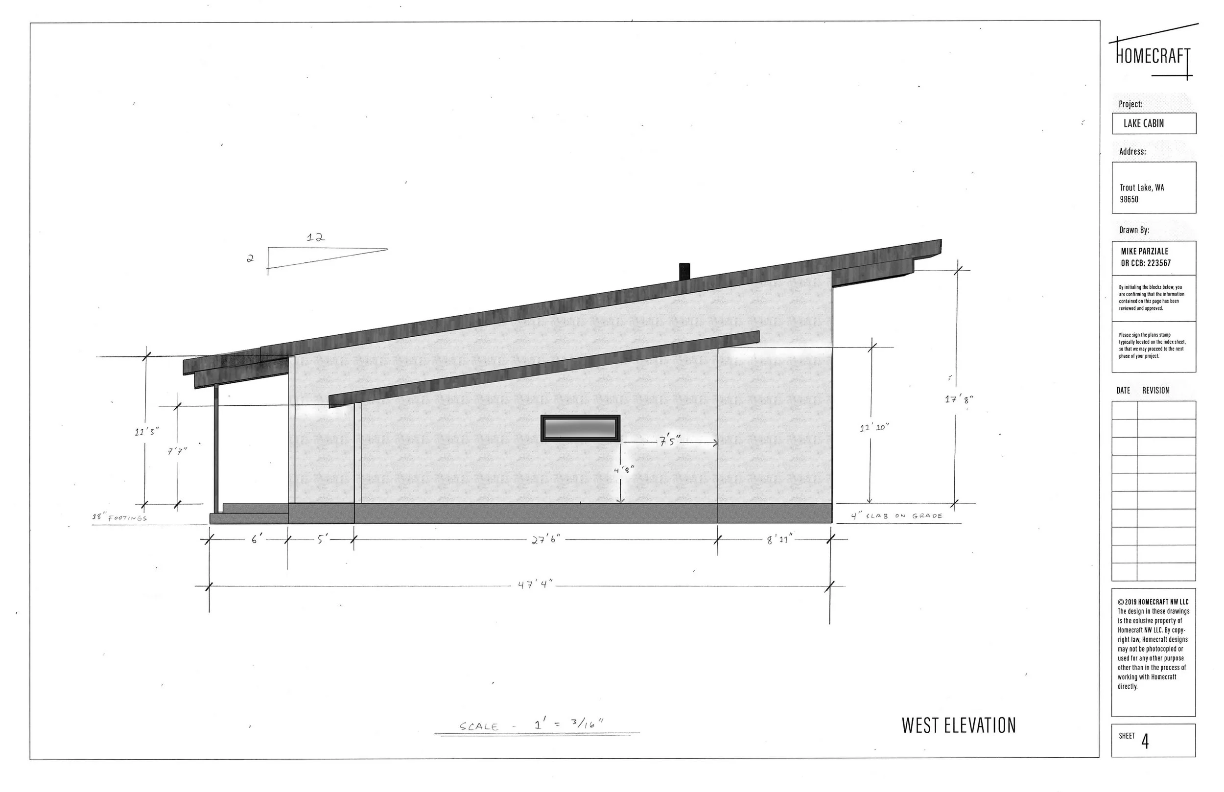
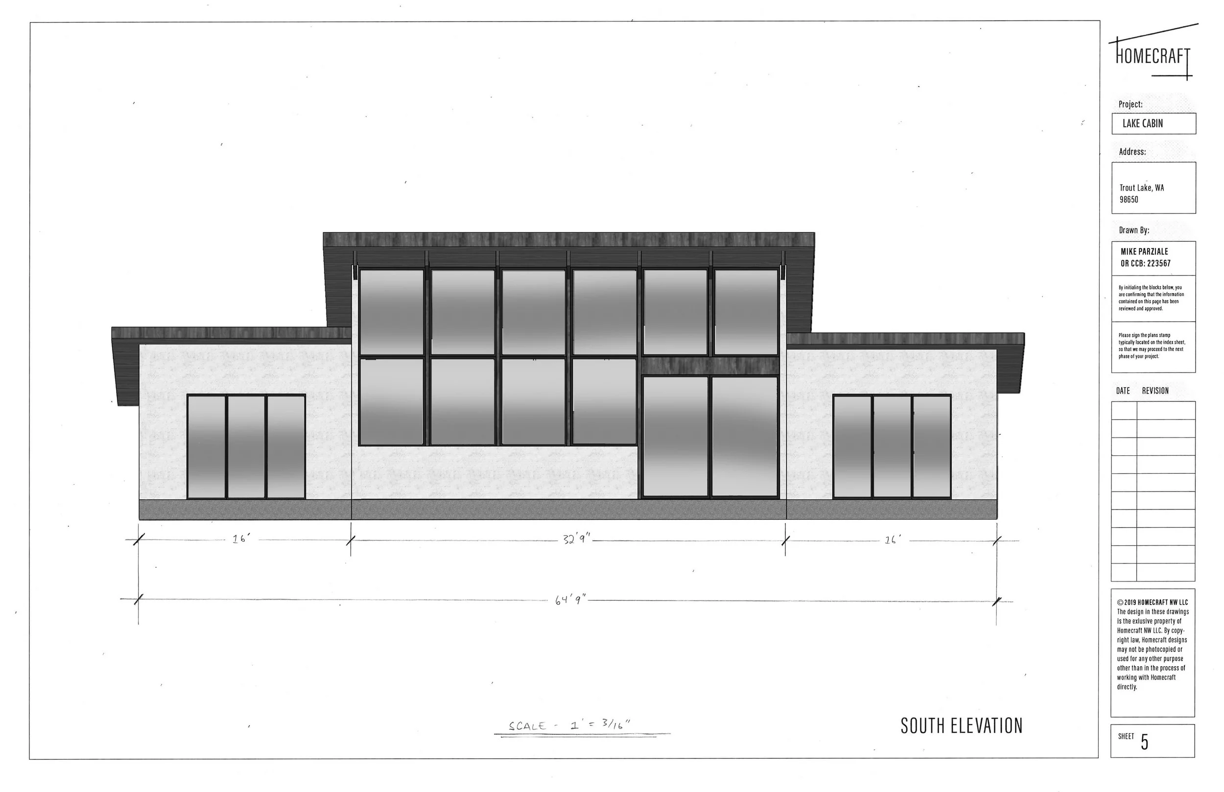
Whether you’re planning out a new home, remodel, or commercial space, a 3D design can really help to make sure everyone is on the same page. I can start from a napkin sketch, graph paper, or just a rough outline of what your goals are. I charge four dollars per square foot and each project consists of a series of video reviews like in the case studies below. Once the model is ready, it gets output to a set of 2D plans that include elevations, floor plans, beam layout, and an isometric view. Engineering is not included. Project time frame can vary from one month to six depending on the scope and level of detail required.
MODERN CABIN • TROUT LAKE
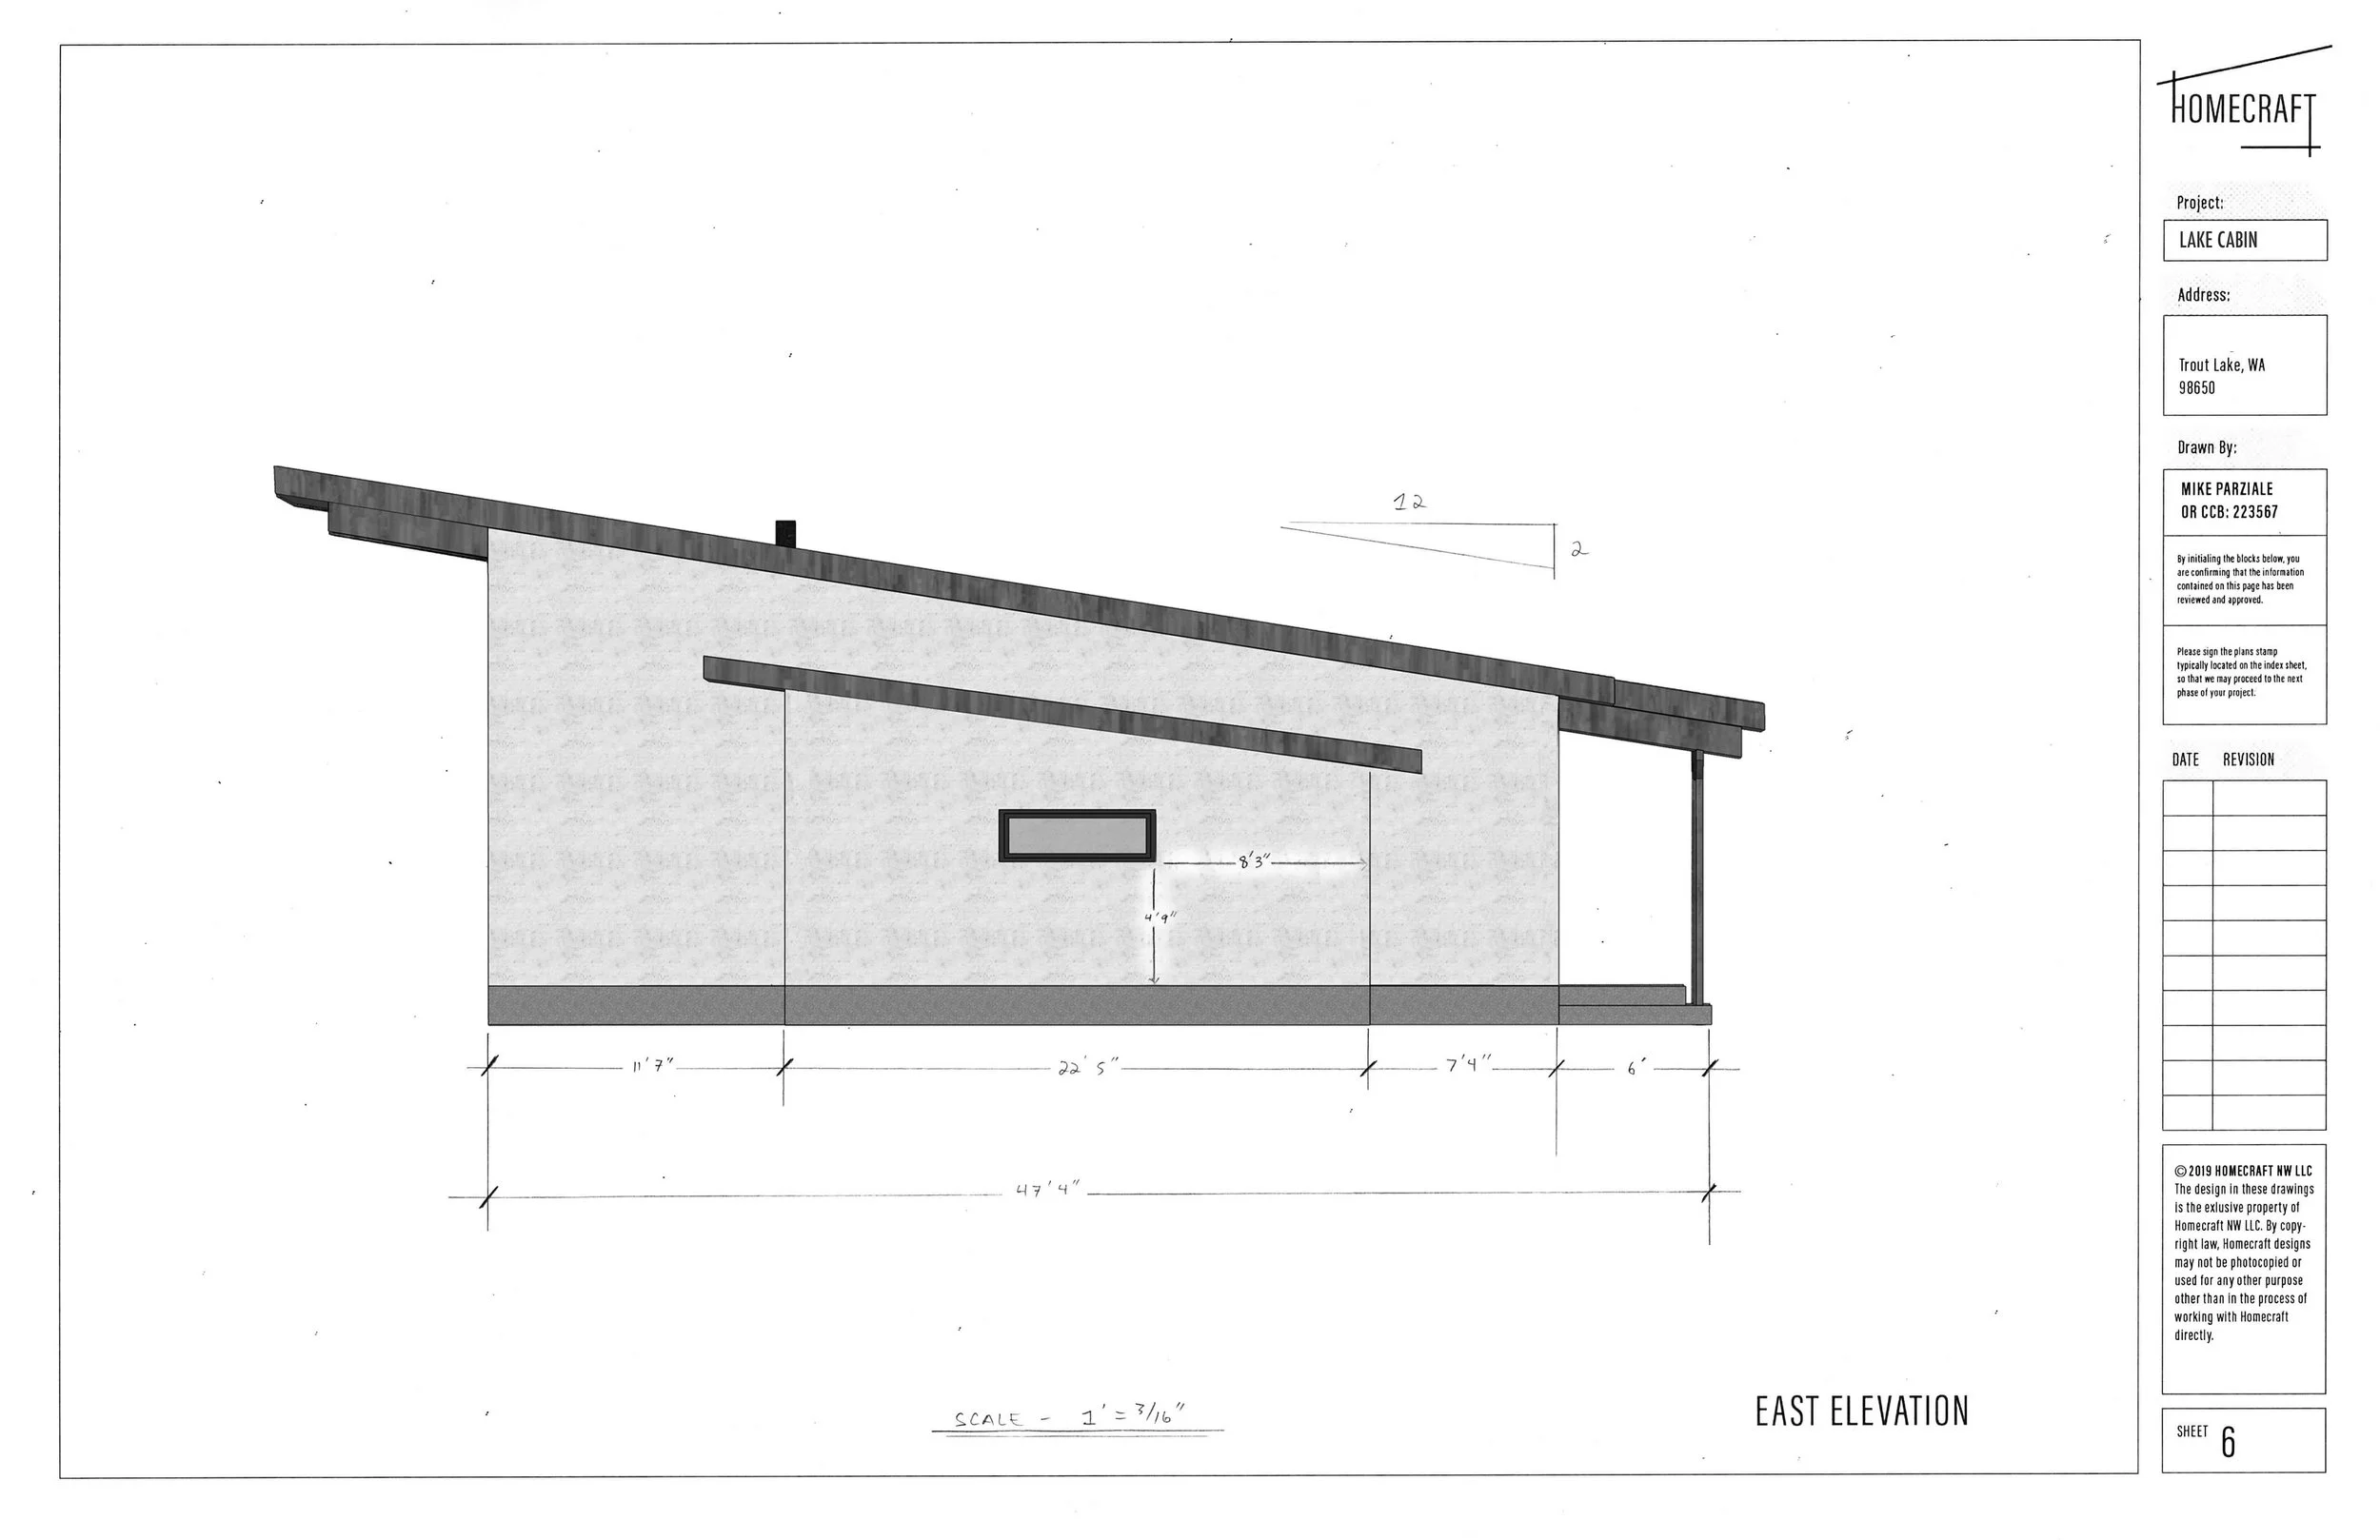
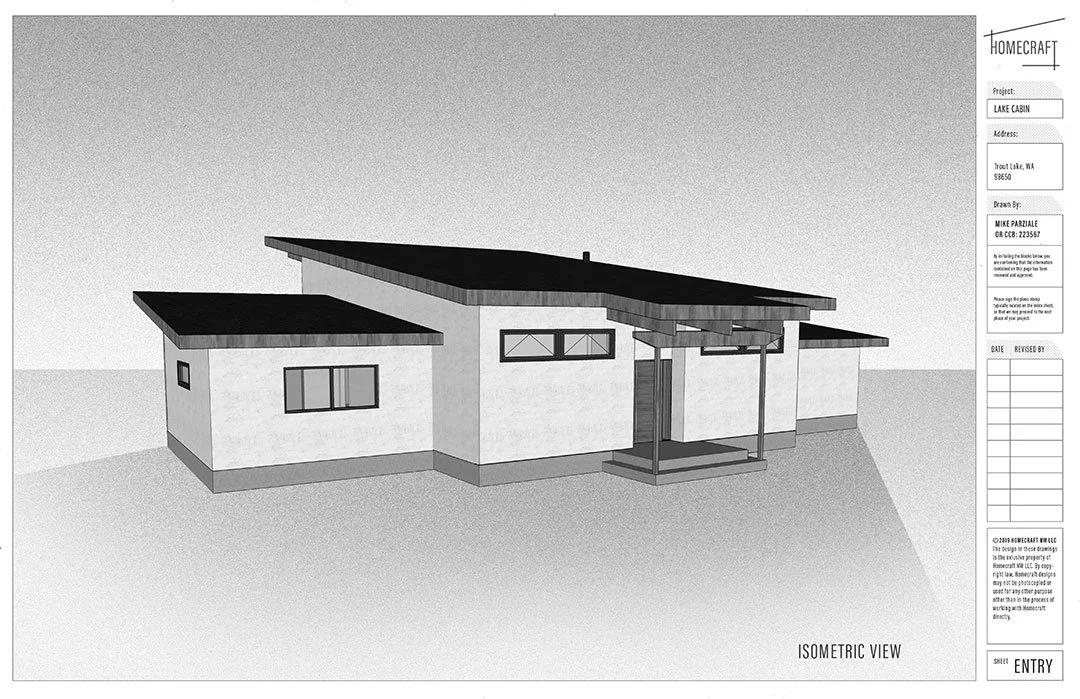
This project was a 2224 square foot house built in Trout Lake, Washington. The clients had come with graph paper sketches of their intended floorplan, which you can see at the beginning of the video. Going from sketches to 3D model brought the project to life and allowed for some minor adjustments to the layout and sizing. Once they were happy with the model I exported it as 2D plans. Our good friend, and WA licensed General Contractor, Kevin Eichner lived just down the street so I set the clients up with him to take on the build. Kevin does amazing work and the house came out beautifully. You can see it on the AK builders Portfolio page here.
2D PLANS
-
![]()
1 of 8
-
![]()
2 of 8
-
![]()
3 of 8
-
![]()
4 of 8
-
![]()
5 of 8
-
![]()
6 of 8
-
![]()
7 of 8
-
![]()
8 of 8

SAN MARCOS
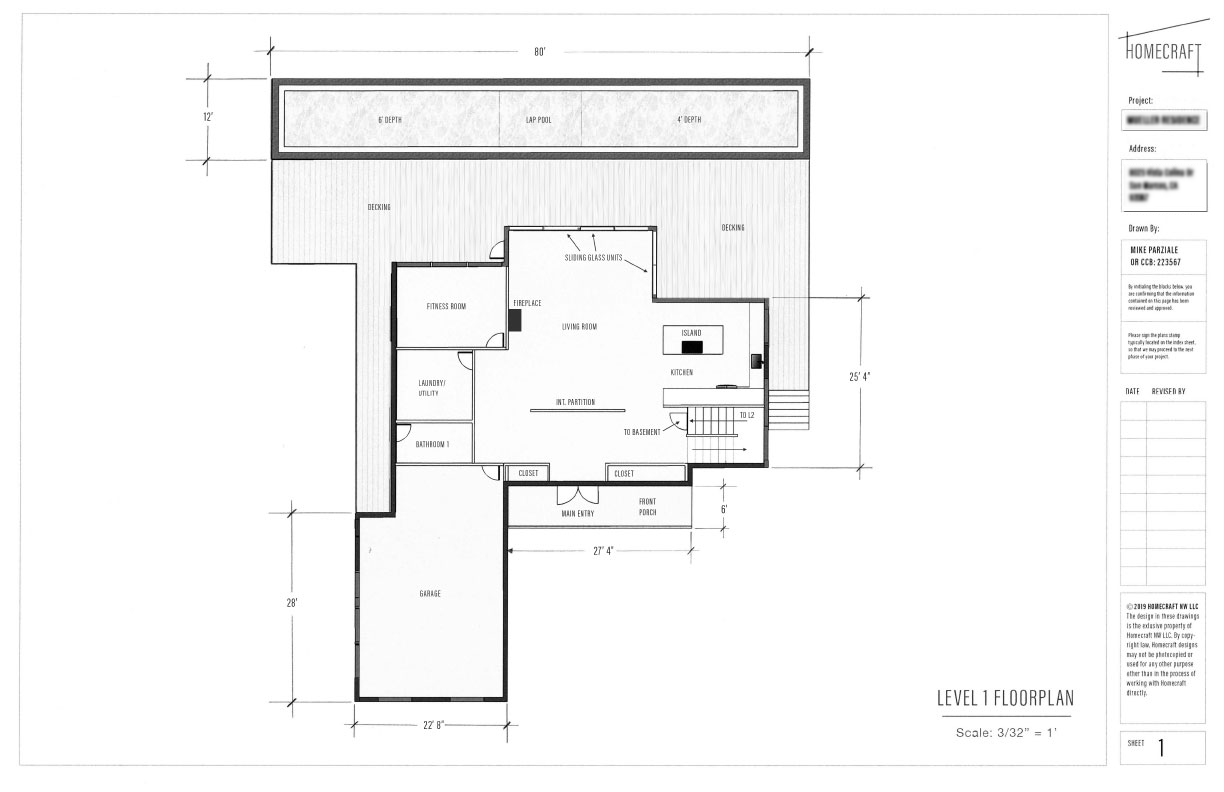
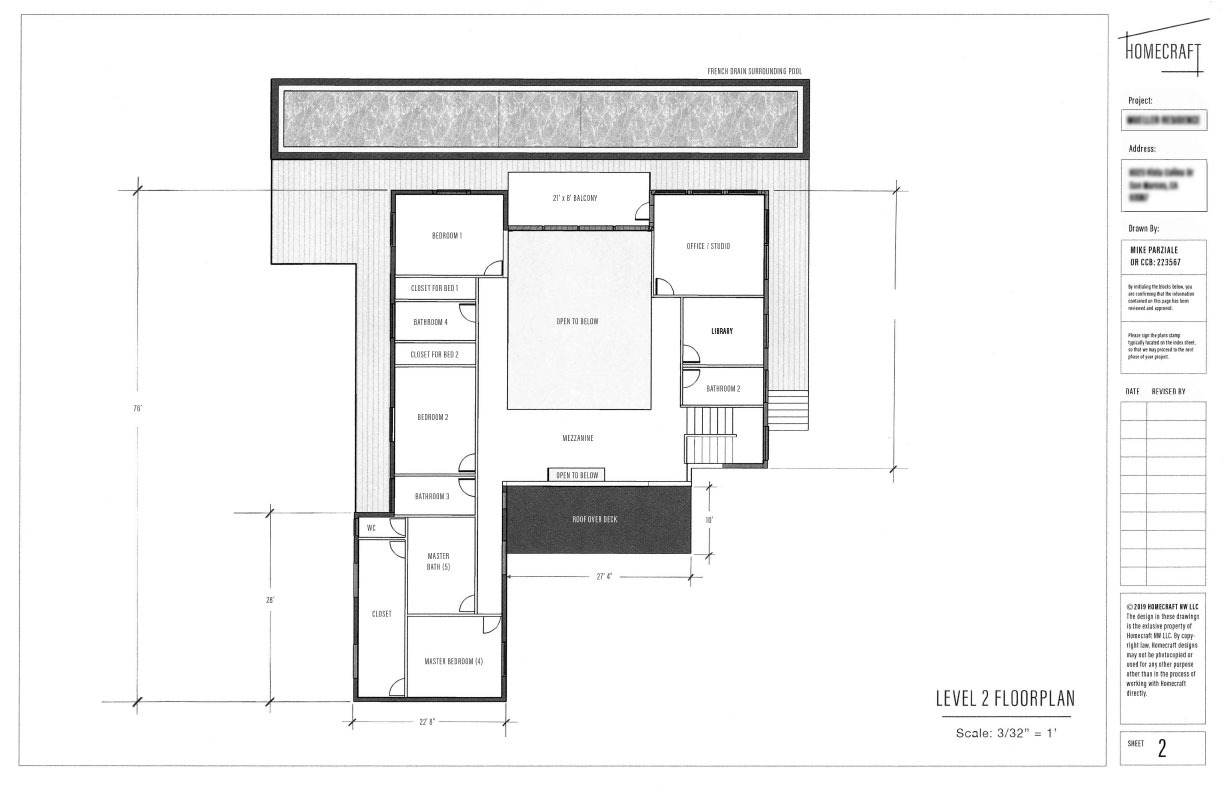
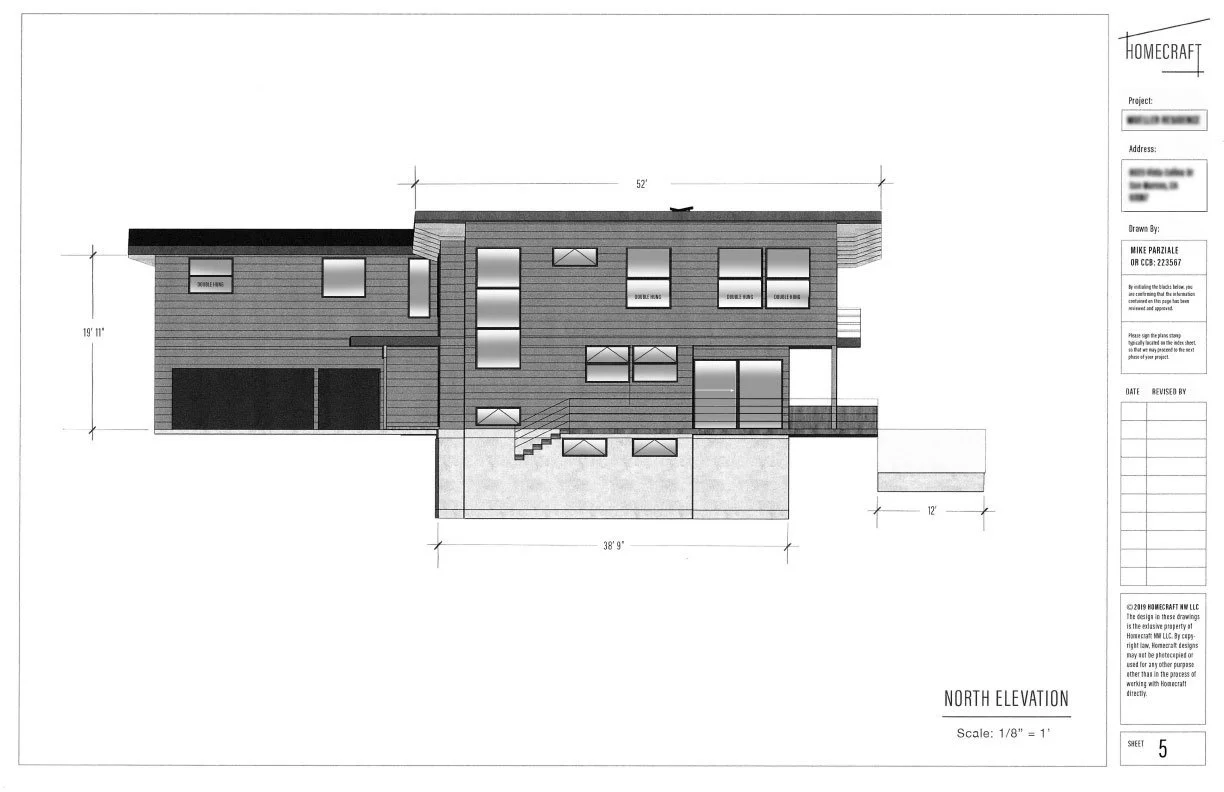
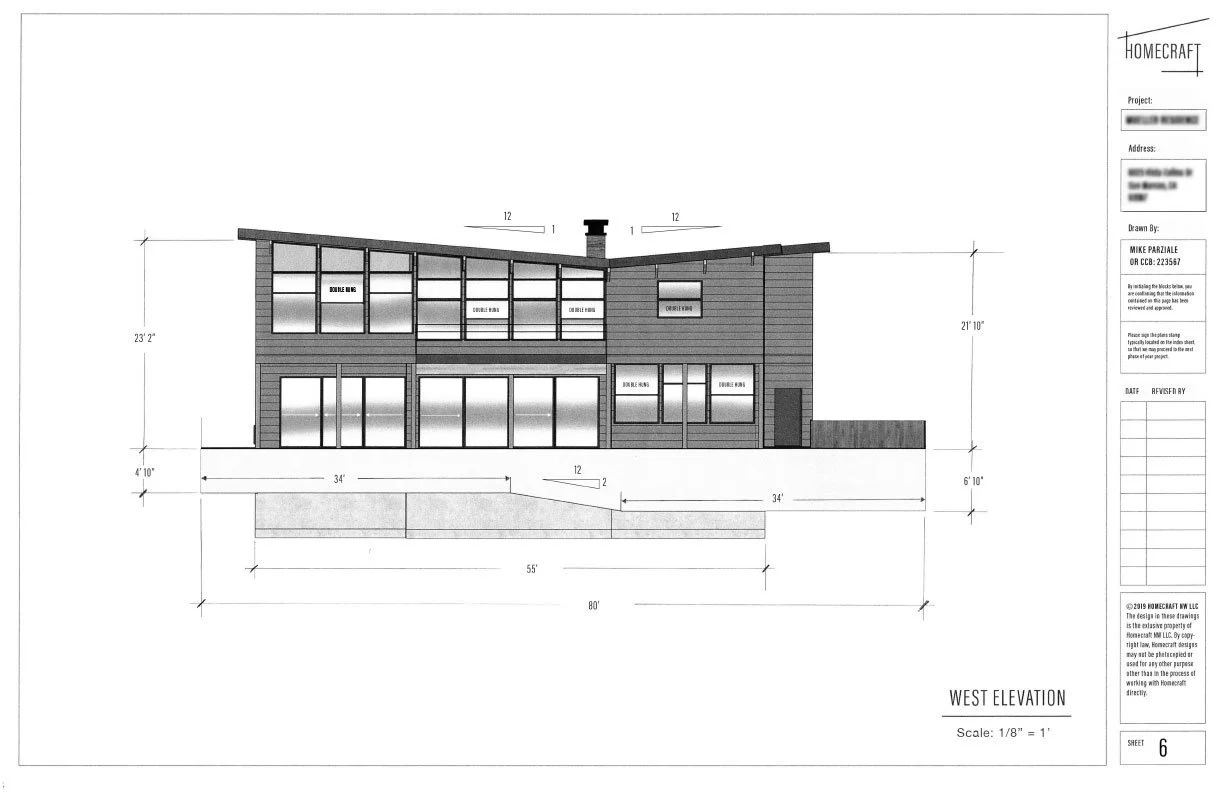
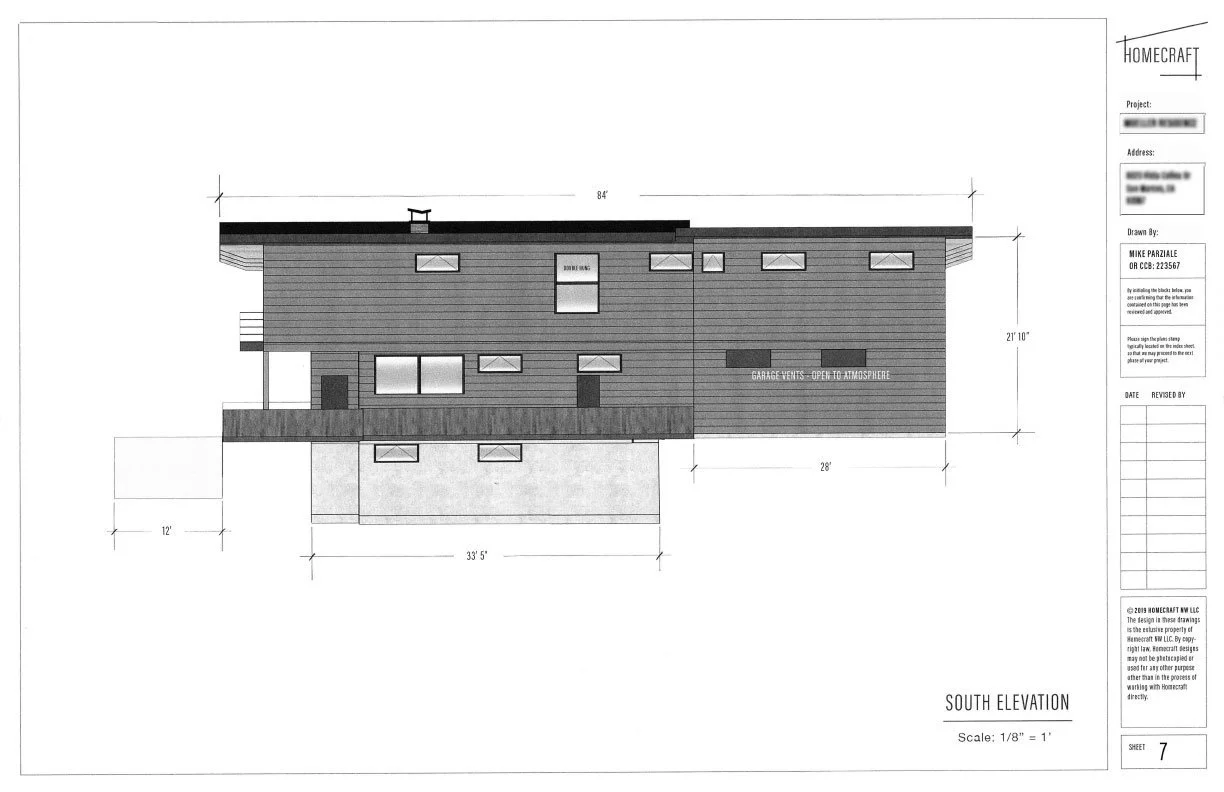
Here’s an example of a video review and then the resulting 2D plans are in the carousel below. This client lived in Portland but was building a house in San Marcos, California. This was the second house I ‘translated’ for this particular client with the first being in Santa Barbara. Each project usually took around ten of these three-five minute videos to iron out the details of the clients vision before drawing up the preliminary plans.
2D PLANS
-
![]()
1 of 9
-
![]()
2 of 9
-
![]()
3 of 9
-
![]()
4 of 9
-
![]()
5 of 9
-
![]()
6 of 9
-
![]()
7 of 9
-
![]()
8 of 9
-
![]()
9 of 9